Deck guide 02

Cabins & suites

ADSIGHT LTD is an independent cruise travel information portal. Use this guide to compare common modern cruise ship accommodation categories through daylight, privacy, location, room configuration and the time you expect to spend at sea—not as accommodation sales advice.

01LightWindow, outlook and exposure
02SpaceLayout, storage and bathroom use
03LocationRoutes to everyday onboard places
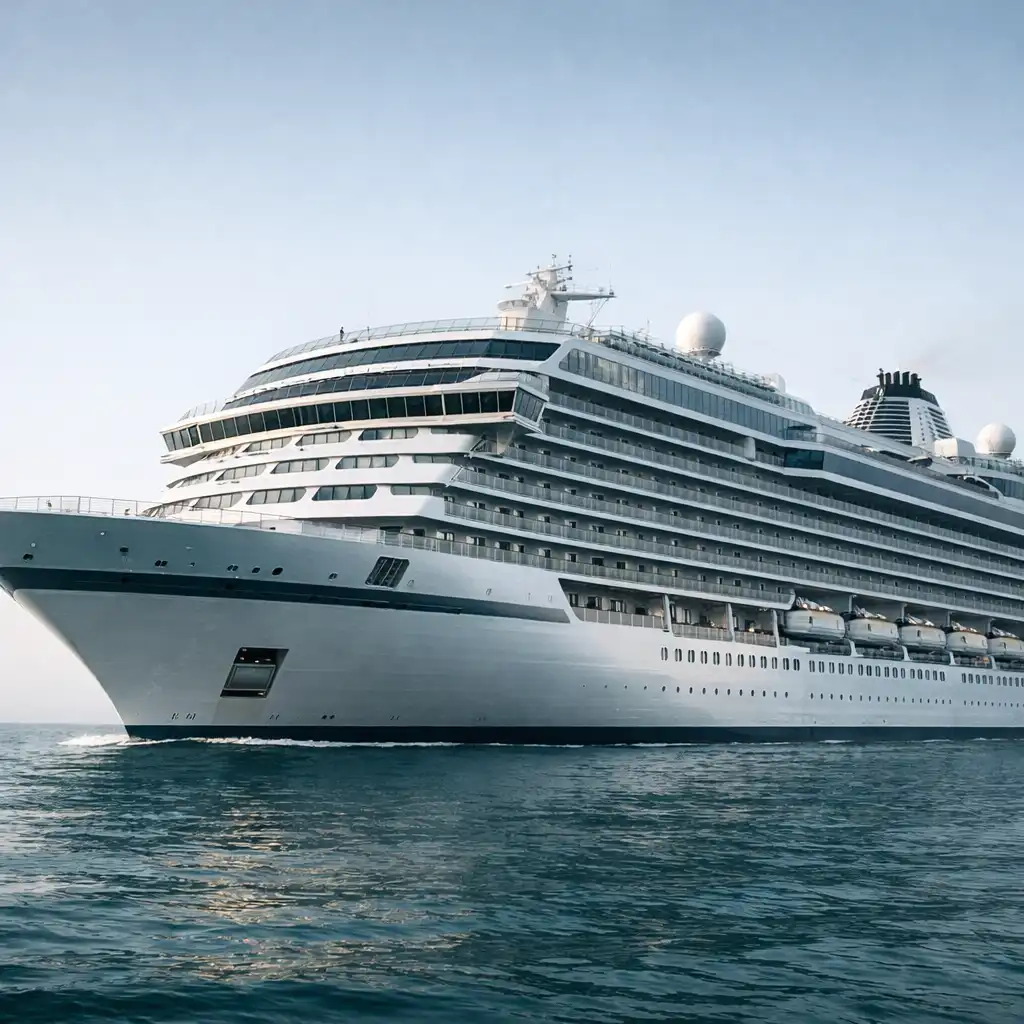
Modern cruise ship exterior with orderly balcony cabin decks above a calm ocean horizon
Balcony tiers can make cabin placement visible from the outside, but the actual plan and outlook vary by ship.

Accommodation index

Six cabin types, mapped

These are common labels rather than a universal ship standard. Cabin size, bed arrangement, accessibility features, bathroom configuration and included amenities can differ between cruise lines and individual ships, so treat each category as a starting point for comparison.

01

Interior cabins

Interior cabins are windowless rooms that can suit travellers who value darkness for sleep or expect to spend most of the day in public areas. They often place a compact sleeping area beside a wardrobe or storage zone and an enclosed bathroom. Check the actual bed layout, luggage options and accessible features, as none is standard.

  • Usually: no natural light
  • Check: wardrobe and case storage
  • Consider: bathroom circulation
02

Ocean-view cabins

Ocean-view cabins commonly provide daylight through a window or porthole without a private outdoor area. The opening, glazing position and outlook may vary, and some locations can have a limited or obstructed view. Compare the room plan as carefully as the view description, including where the bathroom and storage sit.

03

Lead category

Balcony cabins

Balcony cabins add private outdoor access, often making fresh air, sea views and a personal place to sit part of the room experience. Inside, they may still use a compact sleeping, wardrobe and bathroom arrangement. Balcony depth, shade, weather exposure, privacy and neighbouring public spaces can all differ, so check the cabin’s deck position rather than assuming an uninterrupted outlook.

Outdoor access variesStorage remains plan-dependentBathroom layout is not universal
04

Family cabins

Family cabins are configurations intended for more travellers, often using extra berths, connecting options or flexible room layouts. Sleeping arrangements, luggage storage and the morning bathroom routine can matter as much as floor area. Maximum occupancy, berth design and bathroom provision differ by ship and cruise line, so verify the current cabin description.

05

Mini suites

Mini suites commonly add a more generous room layout or living area, but the label does not guarantee the same facilities across ships. A balcony, bathroom arrangement and amenity list may all vary. Compare the actual floor plan, seating area and included facilities instead of relying on the category name alone.

06

Premium suites

Premium suites may offer more separate living space, a larger balcony, a different bathroom arrangement or enhanced amenities, subject to the ship and fare terms. There is no universal suite formula. Compare the named suite’s plan, view, bathroom layout and any access conditions in the current ship details.

Verify the specific suite, not just its title.

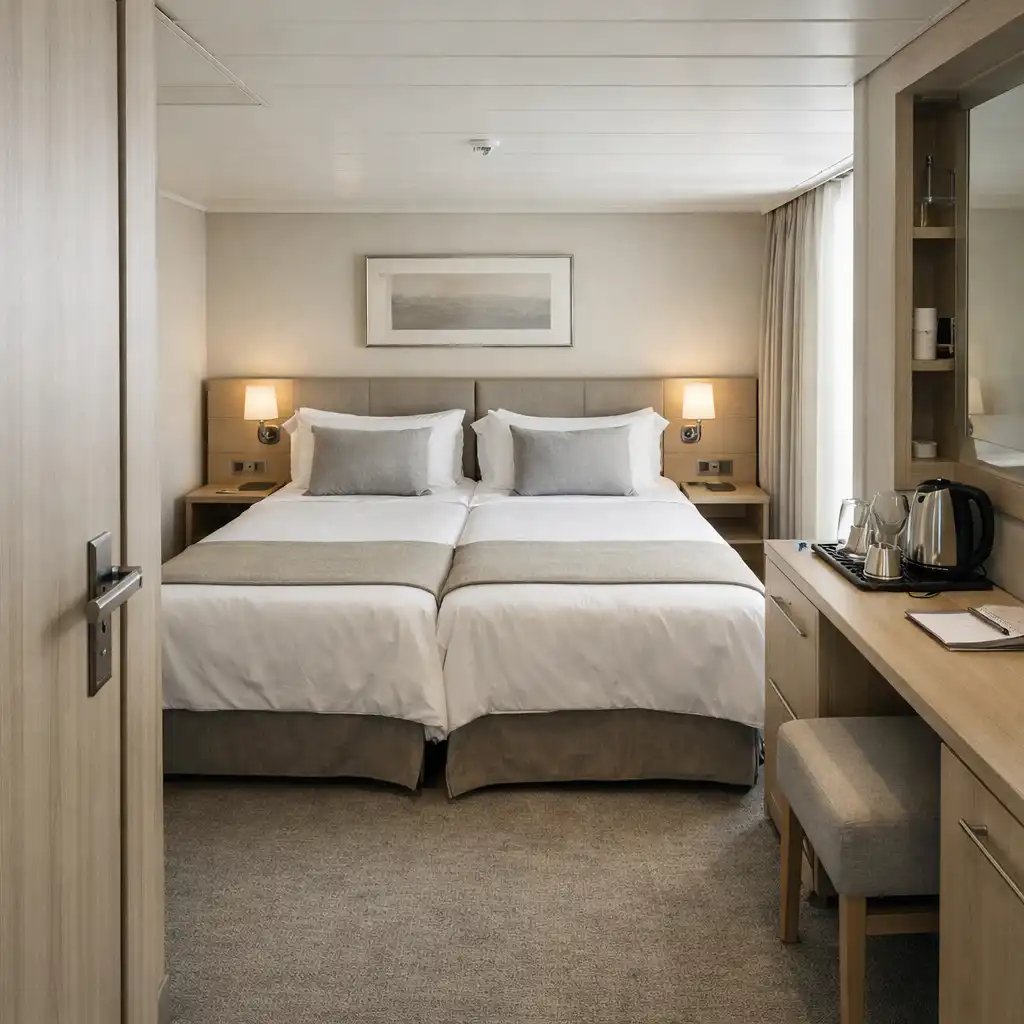
Contemporary cruise ship cabin showing bed, compact desk, wardrobe edge and bathroom doorway
A room plan is easier to judge when you trace how people, bags and doors move through it.

Room study

How cabin layouts work in practice

Read the room before you travel

Cabin circulation often begins at the entry with a wardrobe or storage zone, then moves past the sleeping area toward a desk, seating or window, with the bathroom near the door or side wall. Door swing, bed configuration and where cases can be placed affect daily comfort. Inspect the current deck plan or cabin description for the actual layout, especially when sharing a room or carrying more luggage.

  1. Entry: note clearance around the door and bathroom.
  2. Storage: see where clothing, shoes and cases can go.
  3. Living zone: check the route between bed, desk and window.

Storage is part of the floor plan

For longer voyages or shared cabins, look beyond the wardrobe alone. Check shelving, hooks and whether there may be space beneath the bed for cases; that feature is not universal. Consider how many people will need daily access to clothing and whether the room can stay clear when luggage is unpacked.

Outlook study

Daylight, views and private outdoor space

Light and outlook are not the same thing

01Interior

No window is typical, so darkness and public-space routines may matter more.

02Ocean-view

A window or porthole may bring daylight, with outlook dependent on position and design.

03Balcony

Private outdoor access can add fresh air and seating, while exposure and privacy vary.

04Suite

More space does not automatically mean a better view; compare the named plan.

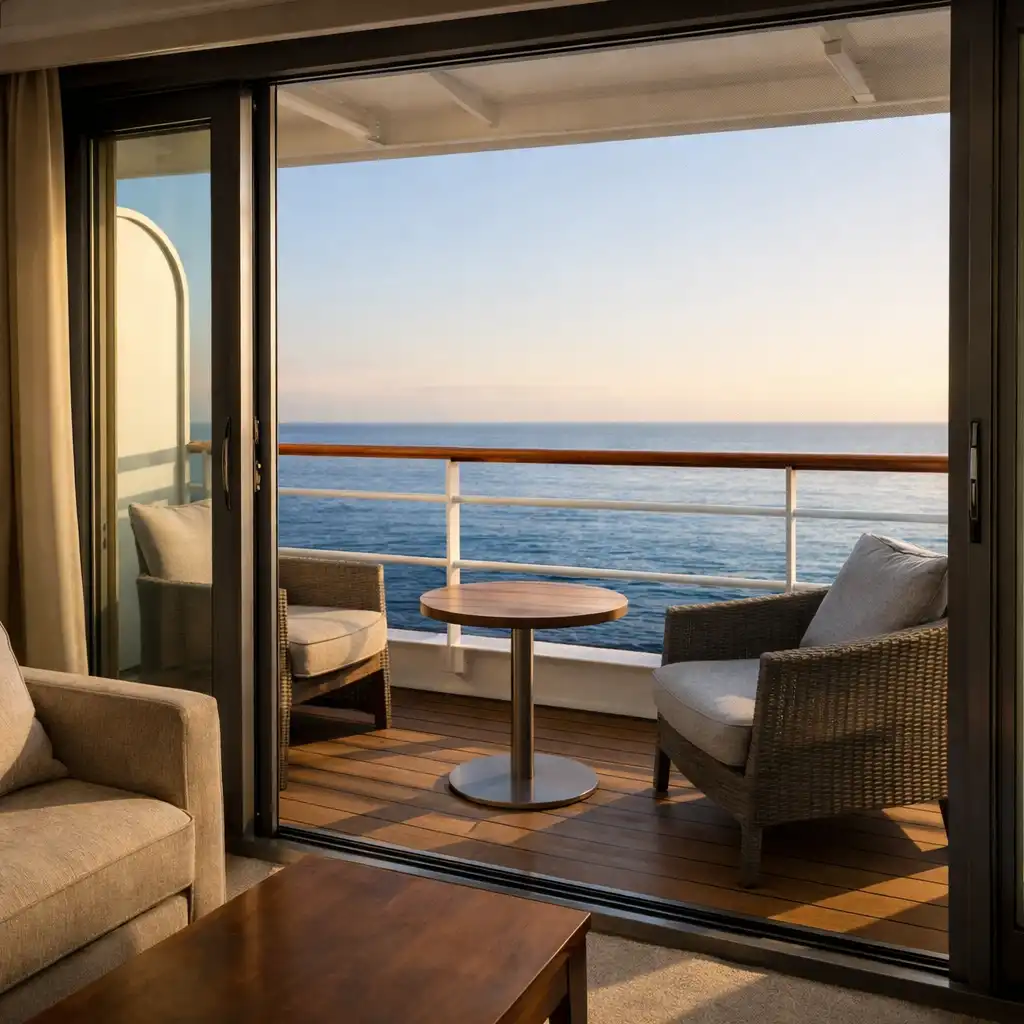
Cruise suite interior opening onto a private balcony and quiet ocean horizon
Indoor-to-outdoor connection is useful to assess alongside balcony shape, cover and nearby sightlines.

A balcony is an outdoor room—within limits

A private balcony can create a quiet place to sit, take in sea air or step outside without leaving the cabin. Its usefulness can be affected by seating space, wind, weather, shade, deck overhangs and nearby sightlines. Balcony configuration varies by ship and cabin location, so confirm the particular deck position before travelling.

Compare the plan, not just the suite name

Mini suites and premium suites can differ in separate living areas, bathroom arrangements, balcony access and included amenities. Names are not standard across cruise lines or ships. Use the current cabin description and deck plan to compare what is actually part of the room.

Deck route

Place your cabin within the ship

Cabin location can affect the walk to dining rooms, entertainment venues, lifts, pools and other onboard facilities. A nearby route may feel convenient, while foot traffic, service areas or late activity may feel less quiet. Ships differ greatly, so check the current deck plan and public-space placement.

01Cabin

Start with deck and corridor position.

02Dining

Meals and return trips may shape daily walking.

03Entertainment

Evening venues can change return routes.

04Facilities

Lifts, pools and lounges bring convenience and traffic.

Relaxed sea day

If you expect to return to the cabin between meals, a practical route to dining and open decks may matter more than a distant quiet corner.

Evening entertainment

Late shows or lounges can make the walk back noticeable. Venue times and arrangements vary by ship and itinerary.

Family routine

Shared schedules can make lifts, dining and a straightforward return route useful, while storage and bathroom timing remain important.

Comparison plate

At-a-glance cabin comparison

Use this field to identify questions worth checking. Current ship descriptions and deck plans remain the deciding source for a specific cabin.

Interior: darknessOcean-view: daylightBalcony: outdoor accessFamily: shared routineMini suite: layoutPremium suite: named details
Typical qualitative differences between common cabin categories
CheckInteriorOcean-viewBalconyFamilyMini suitePremium suite
Light / viewUsually no daylightWindow or porthole may varyOutlook and privacy varyDepends on the room positionCheck named cabin planCheck named suite outlook
Outdoor spaceUsually noneUsually nonePrivate balcony where offeredVaries by configurationMay be includedMay be larger; verify
Sleeping / layoutCompact arrangementTypical room plan variesTypical room plan variesExtra berths or connecting options may applyOften more generous layoutMay include separate living space
Storage / bathroomCheck wardrobe and shower planCheck storage and bathroomCheck storage and bathroomCheck shared-use practicalityCompare actual facilitiesCompare actual facilities
AmenitiesShip-specificShip-specificShip-specificShip-specificInclusions varyInclusions and access vary

Five details worth verifying

  1. Exact cabin number, deck position and nearby public areas.
  2. View description, window position and any possible obstruction.
  3. Bed, berth and connecting-room arrangement for your party.
  4. Bathroom layout and current accessibility information for specific needs.
  5. Balcony, storage and amenity details in the current ship description.

Evening deck context

Casino areas and evening return routes

Casino areas are one part of the evening deck plan

Some ships may have casino areas, and a cabin’s location can influence the walk back after evening entertainment. A casino should not be assumed to be open or available. Where offered, casino areas may include table games such as poker, roulette and blackjack. For cabin planning, the practical point is awareness of venue location, late-night foot traffic and return routes—not gambling participation.

Poker

Table offerings, opening times, participation rules and age conditions can differ. Consider venue position only as part of understanding the evening deck plan.

Roulette

Where roulette is offered, availability and rules remain dependent on operational and regulatory conditions during the voyage.

Blackjack

Where blackjack is offered, note that table availability and conditions may change with the ship, itinerary and applicable regulations.

Important availability note

ADSIGHT LTD provides this information solely for travel research. It is not a cruise operator, booking platform or gambling operator. Casino conditions, including poker, roulette and blackjack availability, vary by cruise line, itinerary and jurisdiction.

Planning patterns

Use patterns, not labels, to decide

Sleep, quiet, mobility, family schedules and the time spent in the room can all change what matters most. There is no universal best cabin; the useful comparison is between your likely onboard routine and the current ship plan.

01

Quiet-focused traveller

Consider public activity above, below and beside the cabin, then weigh that against the convenience of nearby lifts or dining.

02

Shared cabin routine

Focus on sleeping flexibility, luggage storage, bathroom timing and the practicality of moving around the room together.

03

Onboard-activity focus

Think about trips between the cabin, dining, entertainment and facilities rather than relying on a category label alone.

Port days

Ask whether the room is mainly a place to reset between shore time.

Sea days

Consider how much daylight, balcony access or extra living space you may use.

Conditions

Weather and daylight exposure can alter how a view or balcony feels.

Choose space

When shared routines and room time shape comfort.

Choose outlook

When daylight and visual connection matter most.

Choose location

When movement through the ship is your main trade-off.

Departure check

Before you settle on a cabin

  1. Confirm the cabin number, deck position and nearby public or service spaces.
  2. Read the current category description for the actual layout, storage and amenities.
  3. Verify bed and berth configuration for everyone travelling.
  4. Check window, view or balcony details, including possible obstruction and exposure.
  5. Compare bathroom arrangement and seek current provider information for specific accessibility needs.
  6. Trace likely routes to dining, entertainment, lifts and onboard facilities.
  7. Where relevant, understand that casino areas may affect evening traffic and return routes.
  8. Check current casino conditions: poker, roulette and blackjack availability, opening times, age requirements and rules vary by cruise line, ship, itinerary, territorial waters and applicable regulations.

Independent information, for practical planning

ADSIGHT LTD helps travellers compare practical onboard experiences. It does not operate cruises, make bookings or operate gambling. Use current ship and cruise-line information to verify the details that apply to a particular voyage.